Rated 5.0/5

by Lake Clarke Shores residents
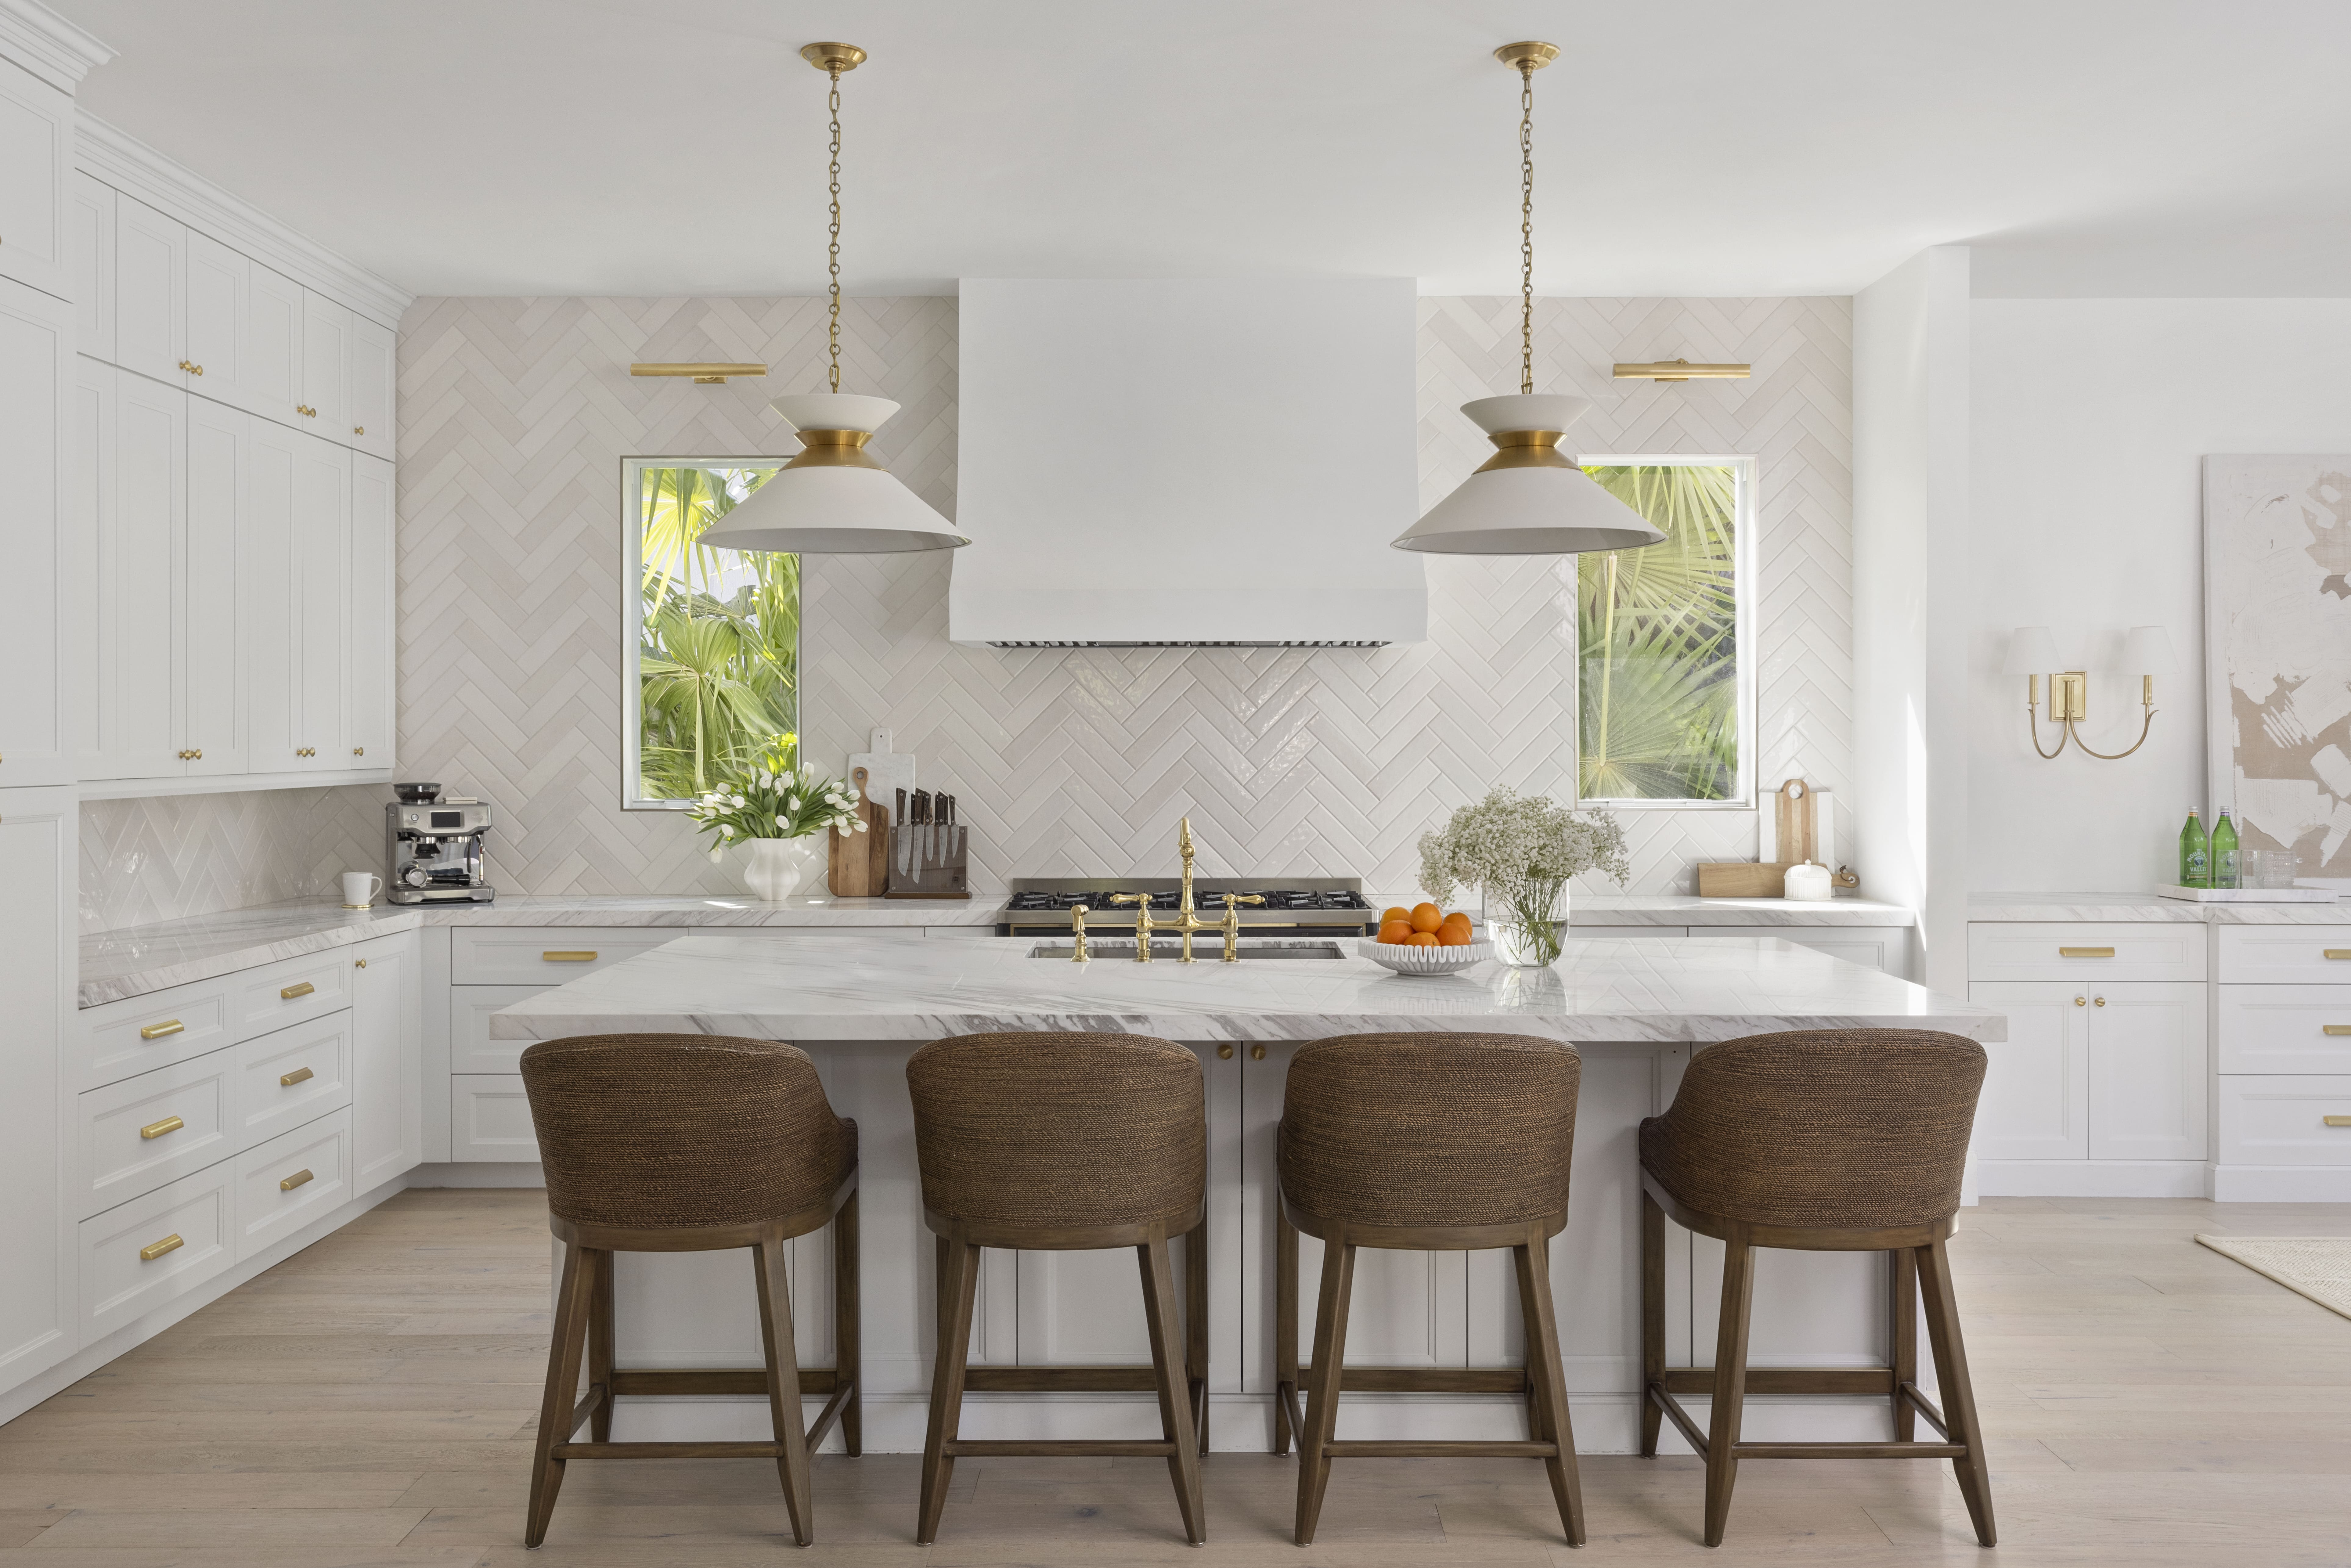
Luxury Kitchen Remodeling in Lake Clarke Shores
Custom cabinetry experts
Transparent budget setting
Detailed design layouts
Rated 5.0/5
by Lake Clarke Shores residents
Luxury Kitchen Remodeling in Lake Clarke Shores
Custom cabinetry experts
Transparent budget setting
Detailed design layouts
Rated 5.0/5
by Lake Clarke Shores residents
Luxury Kitchen Remodeling in Lake Clarke Shores
Custom cabinetry experts
Transparent budget setting
Detailed design layouts
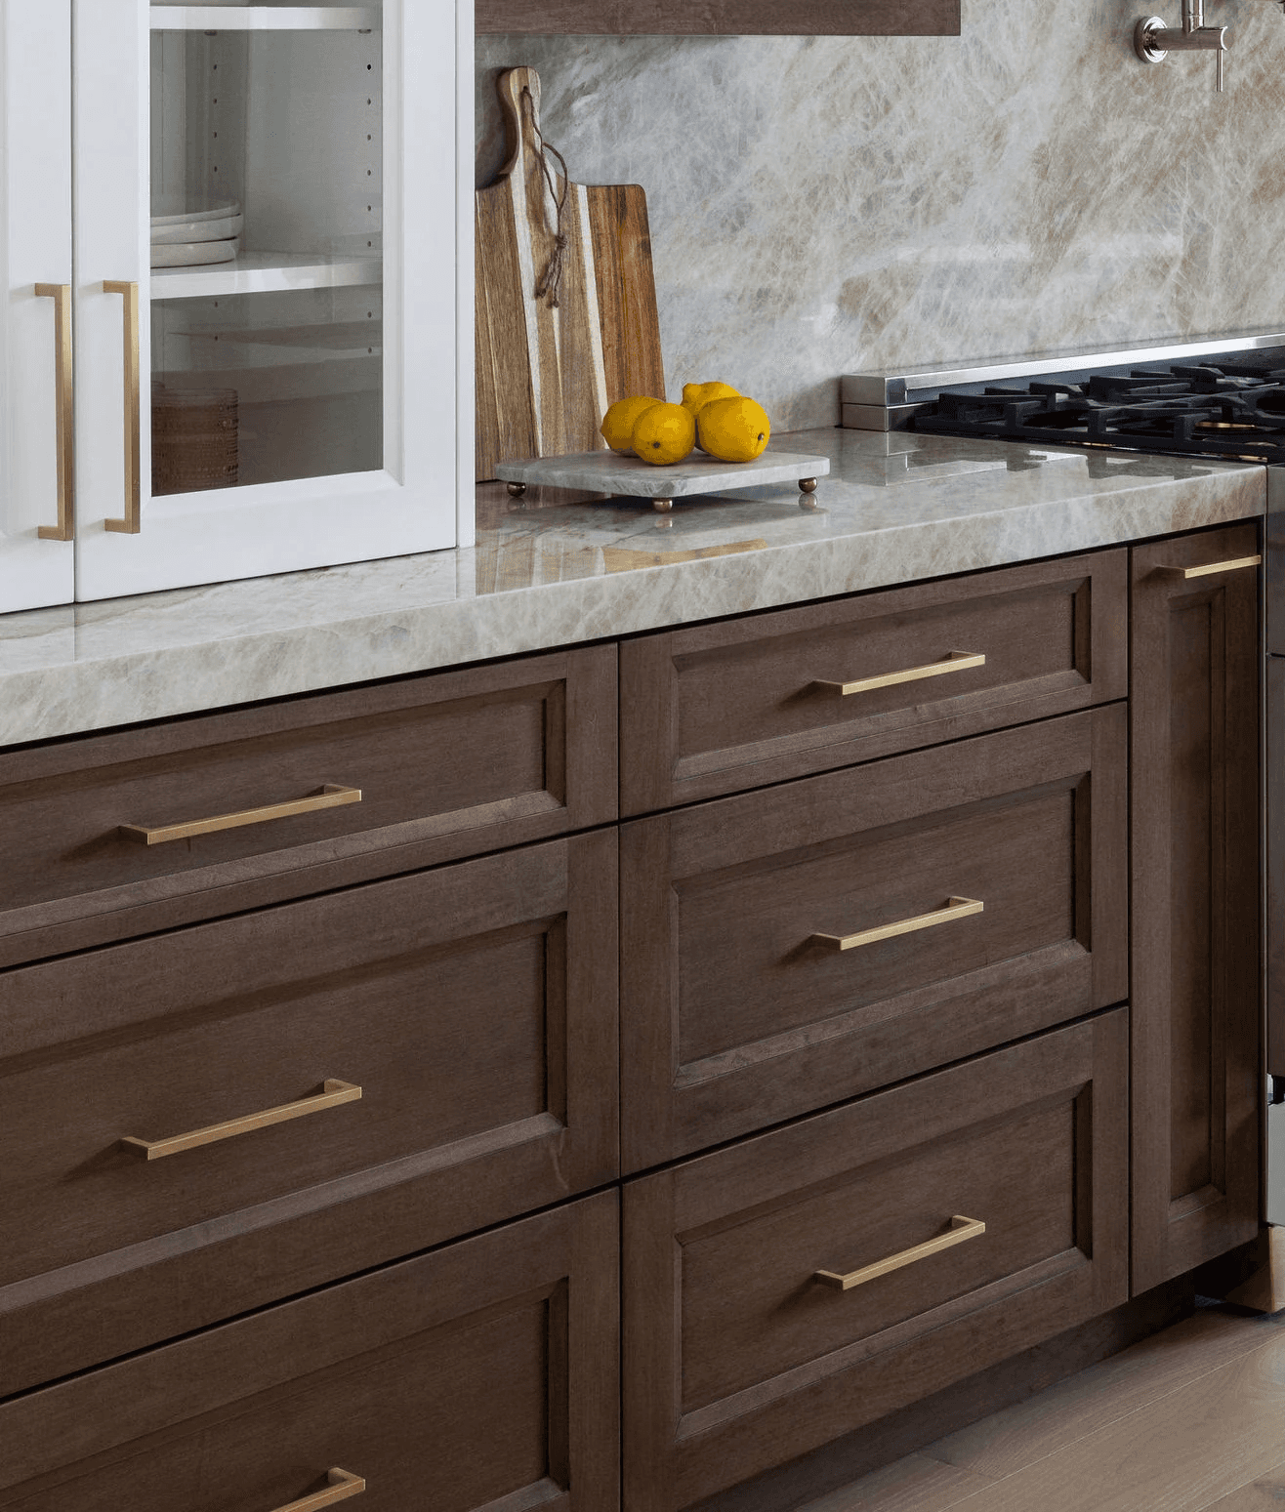
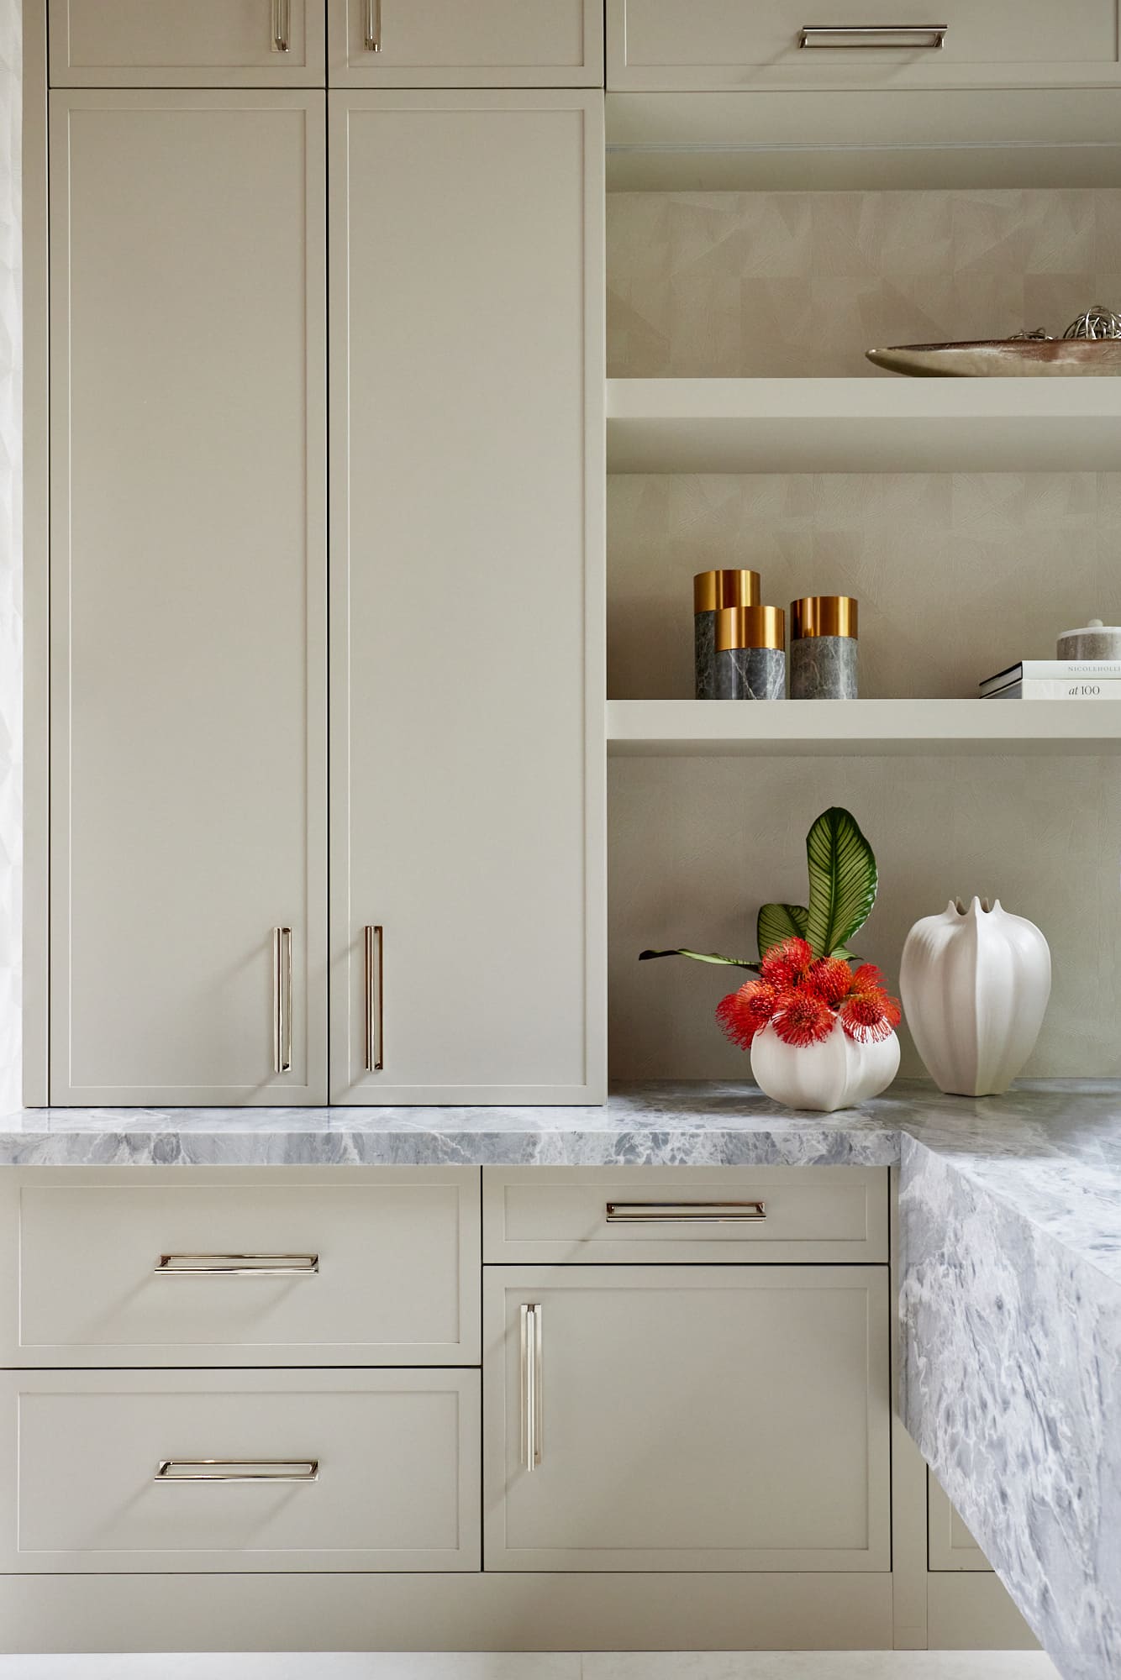
Custom Cabinetry For Luxury Kitchens
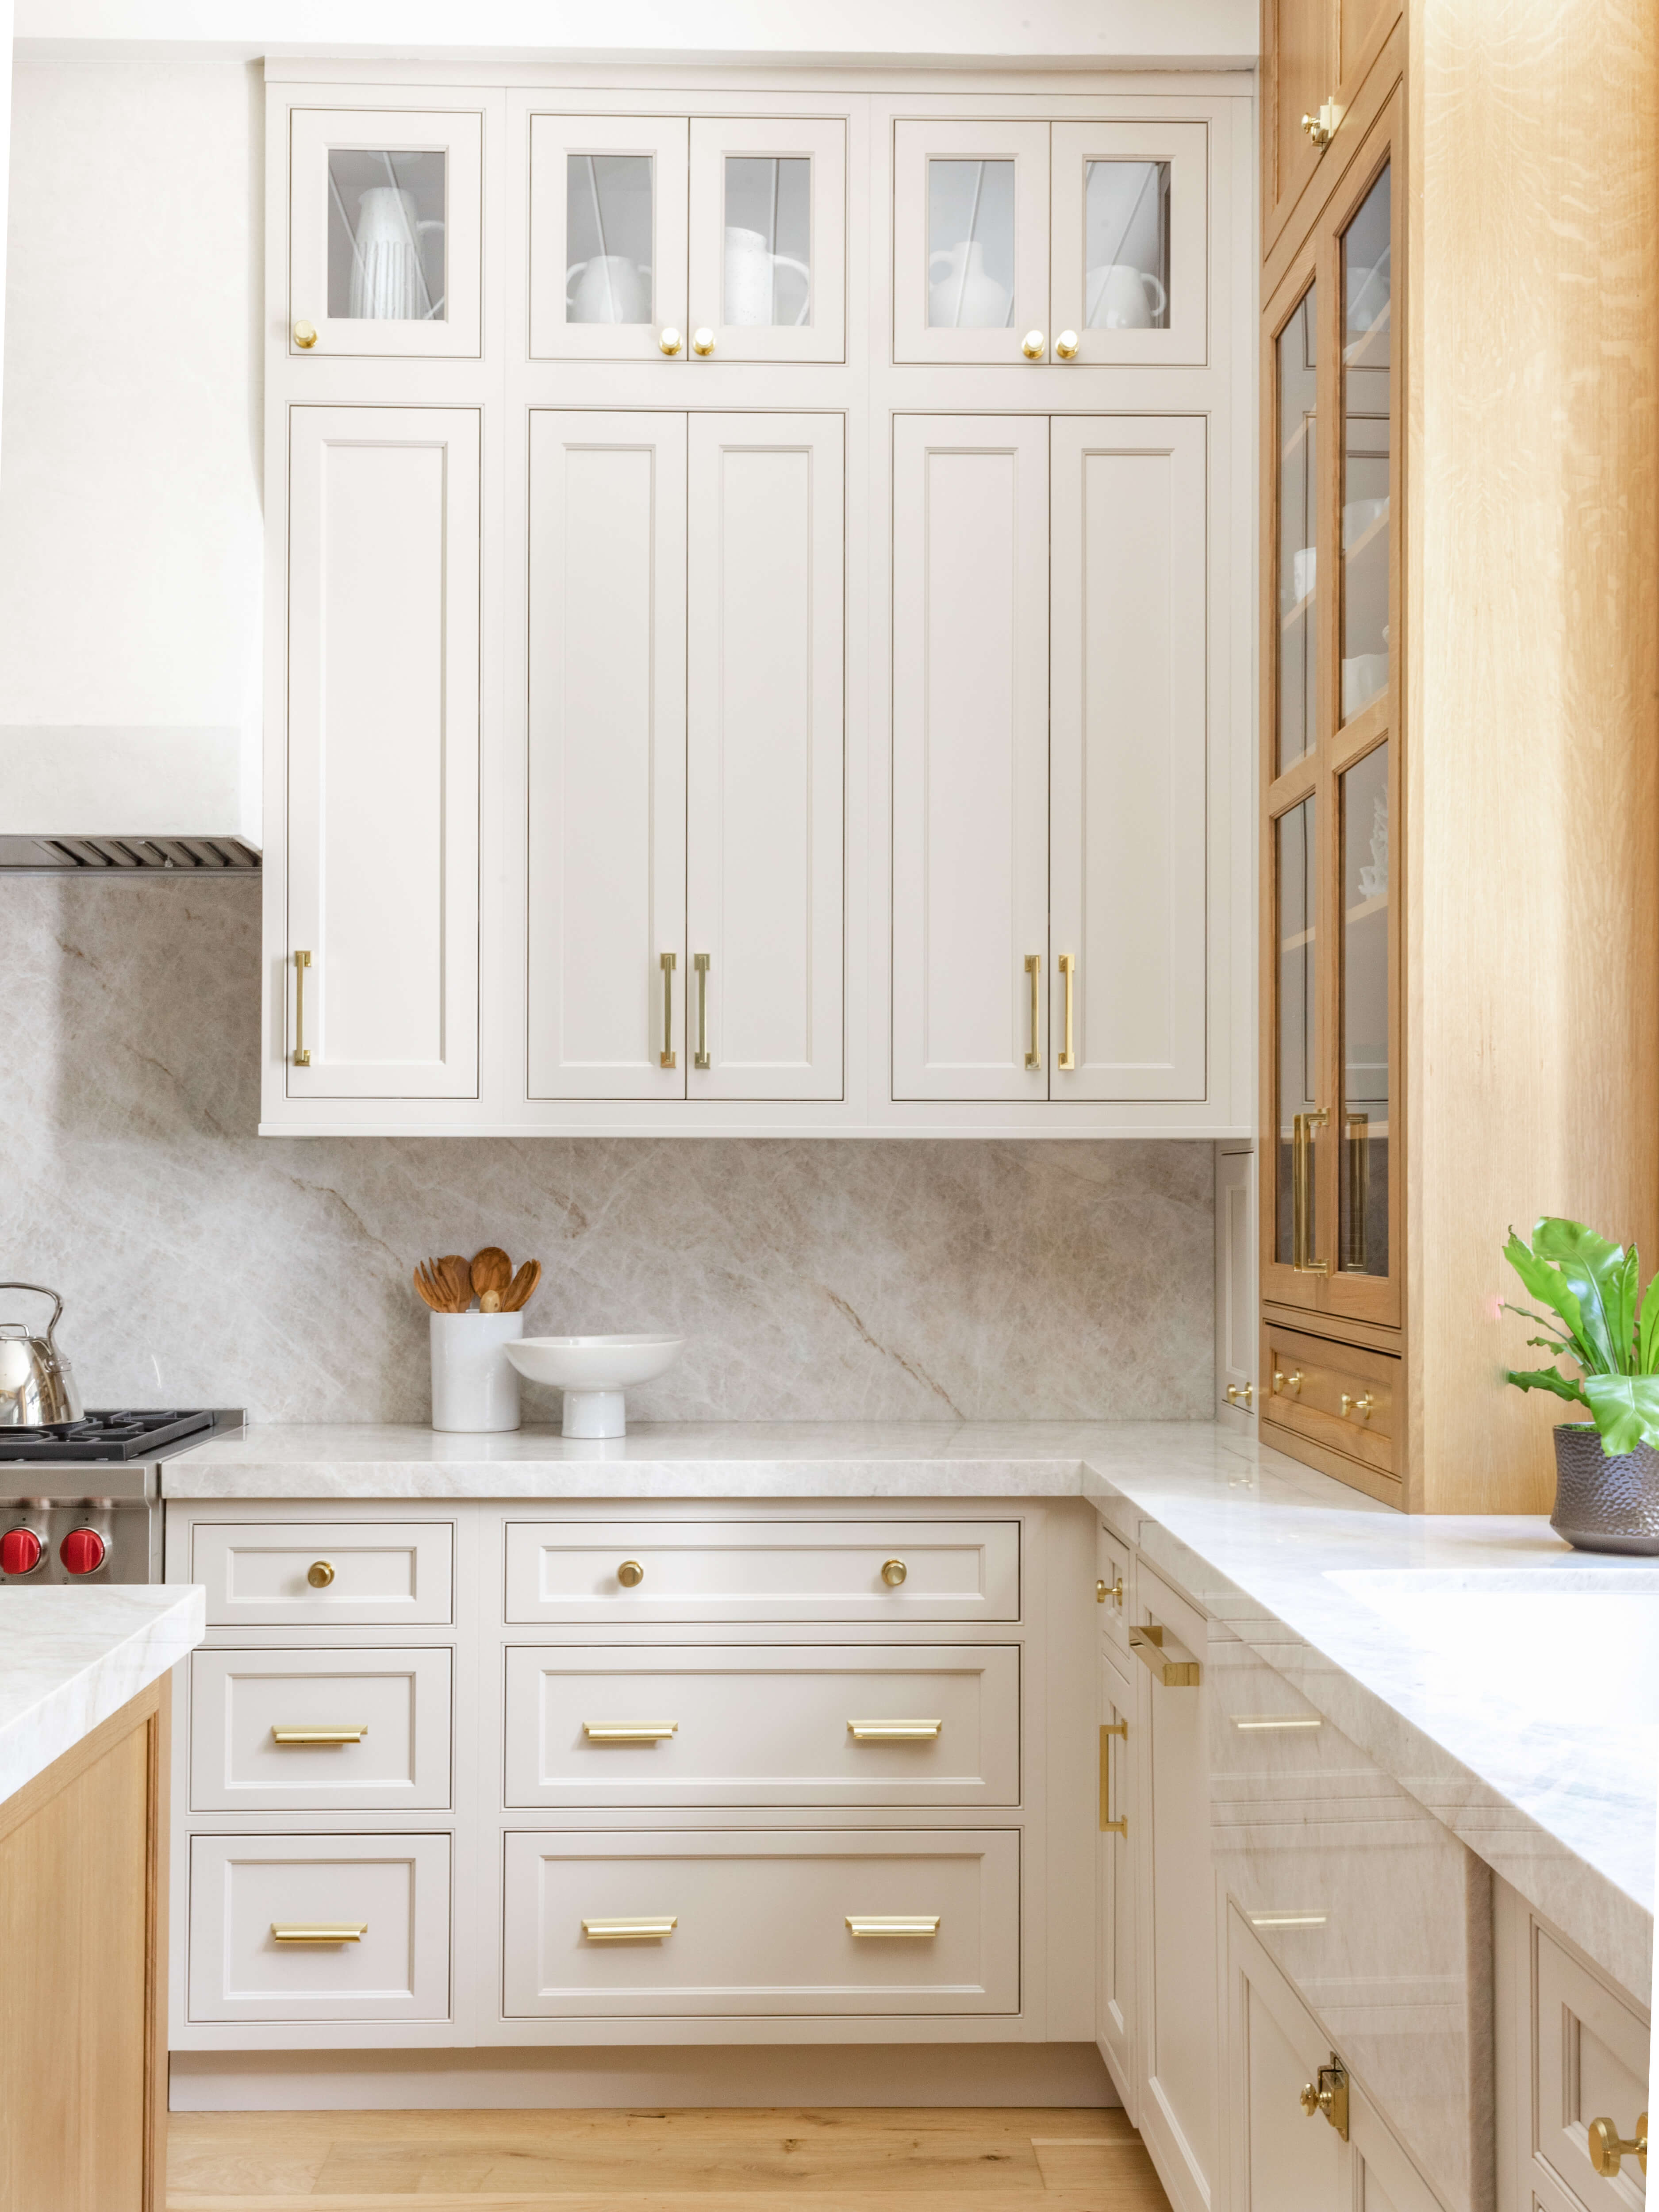
Our premium cabinetry is built around your exact dimensions, minimal design, functional storage, and careful detailing. We design each system, coordinate fabrication, and handle logistics so installation happens smoothly and accurately.
Custom Cabinetry For Luxury Kitchens
Our premium cabinetry is built around your exact dimensions, minimal design, functional storage, and careful detailing. We design each system, coordinate fabrication, and handle logistics so installation happens smoothly and accurately.
Custom Cabinetry For Luxury Kitchens
Our premium cabinetry is built around your exact dimensions, minimal design, functional storage, and careful detailing. We design each system, coordinate fabrication, and handle logistics so installation happens smoothly and accurately.
Our Luxury Kitchen Remodeling Process in Lake Clarke Shores
Step 1
Discovery & Space Planning
We study your cooking style, storage practices, and how you use the space. We measure existing conditions, review circulation patterns, and articulate vision for your kitchen remodel in Lake Clarke Shores.
Step 2
Scope & Contractor Proposals
We document design changes, infrastructure adjustments, surface finishes, and millwork scope. Then, we invite our established Lake Clarke Shores kitchen contractors to prepare transparent, competitive bids.
Step 3
Kitchen Layout & Cabinetry Design
We draft precise floor plans, wall elevations, and cabinet construction documents capturing appliance spacing, illumination logic, organizational features, and work zones built around your habits.
Step 4
Studio Day
At our Jupiter location, assess stone and quartz slabs, ceramic and porcelain tile, lighting options, hardware finishes, fixture selections, and appliances with visual references and actual samples. One systematic revision round, then final confirmations.
Step 5
Procurement & Logistics
All materials are sourced, received, evaluated, and documented via Palm Club Logistics to support warranty coverage and your kitchen remodeling schedule.
Step 6
Construction Phase Coordination
We liaise with your contractor, address installation questions, observe progress, coordinate adjustments, and flag any departures from the approved kitchen design you signed off.
Budget clarity from the start
Design intent protected through construction
An established contractor network
Deliveries received and inspected
Budget clarity from the start
Design intent protected through construction
An established contractor network
Deliveries received and inspected
Budget clarity from the start
Design intent protected through construction
An established contractor network
Deliveries received and inspected
Our Luxury Kitchen Remodeling Services
From modest premium kitchen updates in Lake Clarke Shores to comprehensive layout redesigns, we lead the planning and coordination that support consistent, reliable construction:
Our Luxury Kitchen Remodeling Services
From modest premium kitchen updates in Lake Clarke Shores to comprehensive layout redesigns, we lead the planning and coordination that support consistent, reliable construction:
Our Luxury Kitchen Remodeling Services
From modest premium kitchen updates in Lake Clarke Shores to comprehensive layout redesigns, we lead the planning and coordination that support consistent, reliable construction:
What Our Clients Say
Rated 4.9/5
by Palm Beach residents
What Our Clients Say
Rated 4.9/5
by Palm Beach residents
What Our Clients Say
Rated 4.9/5
by Palm Beach residents
Appliance & Utility Coordination
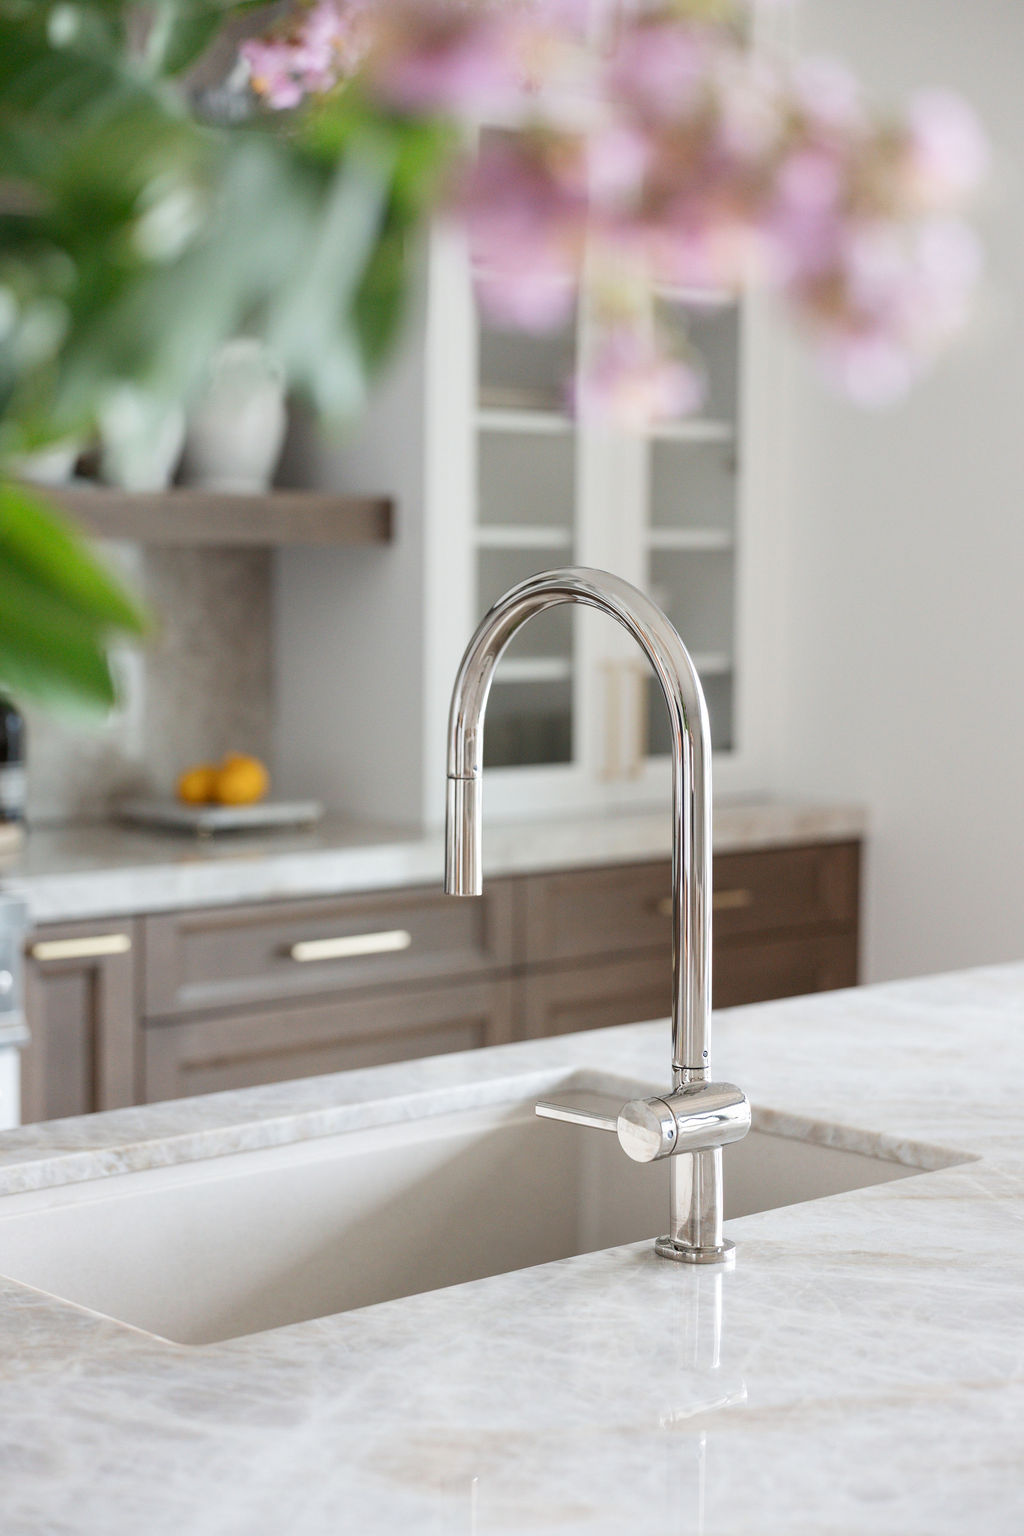
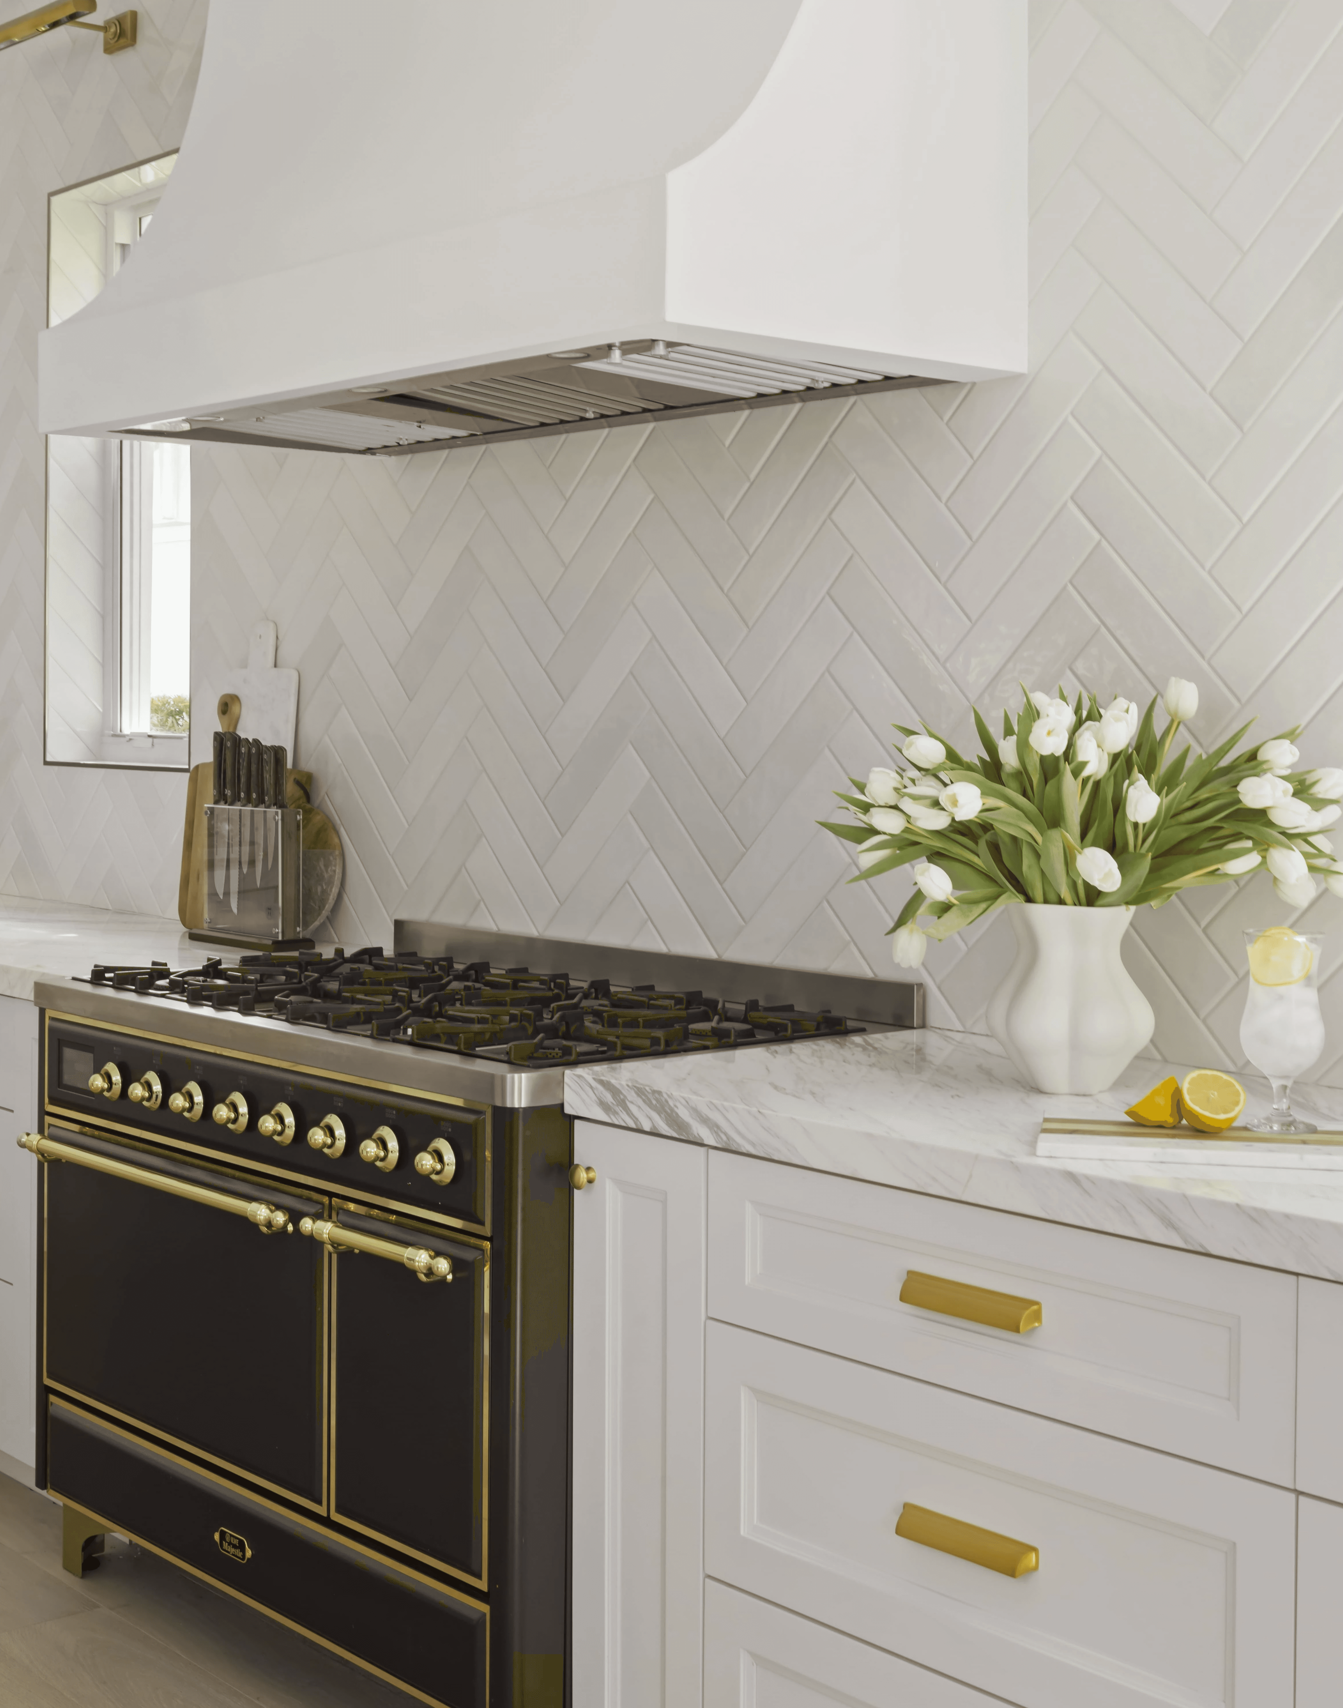
All premium kitchen planning centers on real-world function, appliance measurements, ventilation requirements, plumbing locations, and electrical positioning integrate with cabinetry and spatial design. This helps equipment fit accurately, function correctly, and install seamlessly without issues.
Appliance & Utility Coordination
All premium kitchen planning centers on real-world function, appliance measurements, ventilation requirements, plumbing locations, and electrical positioning integrate with cabinetry and spatial design. This helps equipment fit accurately, function correctly, and install seamlessly without issues.
Why Choose Palm Club?
Design you love, installed right the first time.
Your Design Lead Through Construction
We outline scope limits, pricing details, and duties before any work starts.
Detailed Kitchen Design
Accurate floor plans and elevations the field can build without questions.
Custom Cabinetry Expertise
Organizational features, custom inserts, and practicality built for your routine.
Established GC Network
Reliable Lake Clarke Shores contractors participating in a systematic bidding procedure.
Studio Presentation Day
Material samples, construction drawings, pricing, and surfaces reviewed side-by-side for rapid authorizations.
Managed Materials
Ordering, receiving, inspection, and documentation handled end-to-end.
Design Review & Punch List
Technical questions answered, finish quality assessed, and completion review structured.
Smart Small Kitchens
Smart layouts and storage solutions that expand compact kitchen capability
“
“Most people remodel once in their life. Our job is to protect that experience by handling the messy parts – scope, proposals, materials, coordination – so you can enjoy the result.”
The Palm Club Team

“
“Most people remodel once in their life. Our job is to protect that experience by handling the messy parts – scope, proposals, materials, coordination – so you can enjoy the result.”
The Palm Club Team
“
“Most people remodel once in their life. Our job is to protect that experience by handling the messy parts – scope, proposals, materials, coordination – so you can enjoy the result.”
The Palm Club Team
Budget clarity from the start
Design intent protected through construction
An established contractor network
Deliveries received and inspected
Budget clarity from the start
Design intent protected through construction
An established contractor network
Deliveries received and inspected
Budget clarity from the start
Design intent protected through construction
An established contractor network
Deliveries received and inspected
Areas We Serve
concierge-level renovation experience
white glove craftsmanship
Premium custom cabinetry
concierge-level renovation experience
white glove craftsmanship
Premium custom cabinetry
concierge-level renovation experience
white glove craftsmanship
Premium custom cabinetry
Frequently Asked Questions
Are you a general contractor?
We don't perform construction – we're the initial partner who helps you select the right builder. Palm Club sustains established relationships with GCs whose work we've observed on past projects. We create balanced competitive proposals, analyze proposals for completeness and pricing, and stay involved as your design lead during the build.
Do you supply cabinetry?
Yes. Every millwork system is designed by Palm Club and constructed through established fabrication partners. We coordinate with your general contractor to help installation reflect our drawings accurately.
Do you help with appliances?
Can you work on smaller kitchens?
How many design revisions are included?
Rated 5.0/5
by Lake Clarke Shores residents
Ready For A Design-Led Luxury Kitchen Remodel?
We design, coordinate & procure, detail by detail.
Rated 5.0/5
by Lake Clarke Shores residents
Ready For A Design-Led Luxury Kitchen Remodel?
We design, coordinate & procure, detail by detail.
Rated 5.0/5
by Lake Clarke Shores residents
Ready For A Design-Led Luxury Kitchen Remodel?
We design, coordinate & procure, detail by detail.
Palm Club Design Group delivers design-led home remodeling in Palm Beach – from early scope and budget clarity to design drawings your contractor can build from, curated materials, and design leadership for concierge projects.
Services
Contact
1153 Dakota Dr, Jupiter, FL 33458, United States
561-209-0094
Thinking About a remodel?