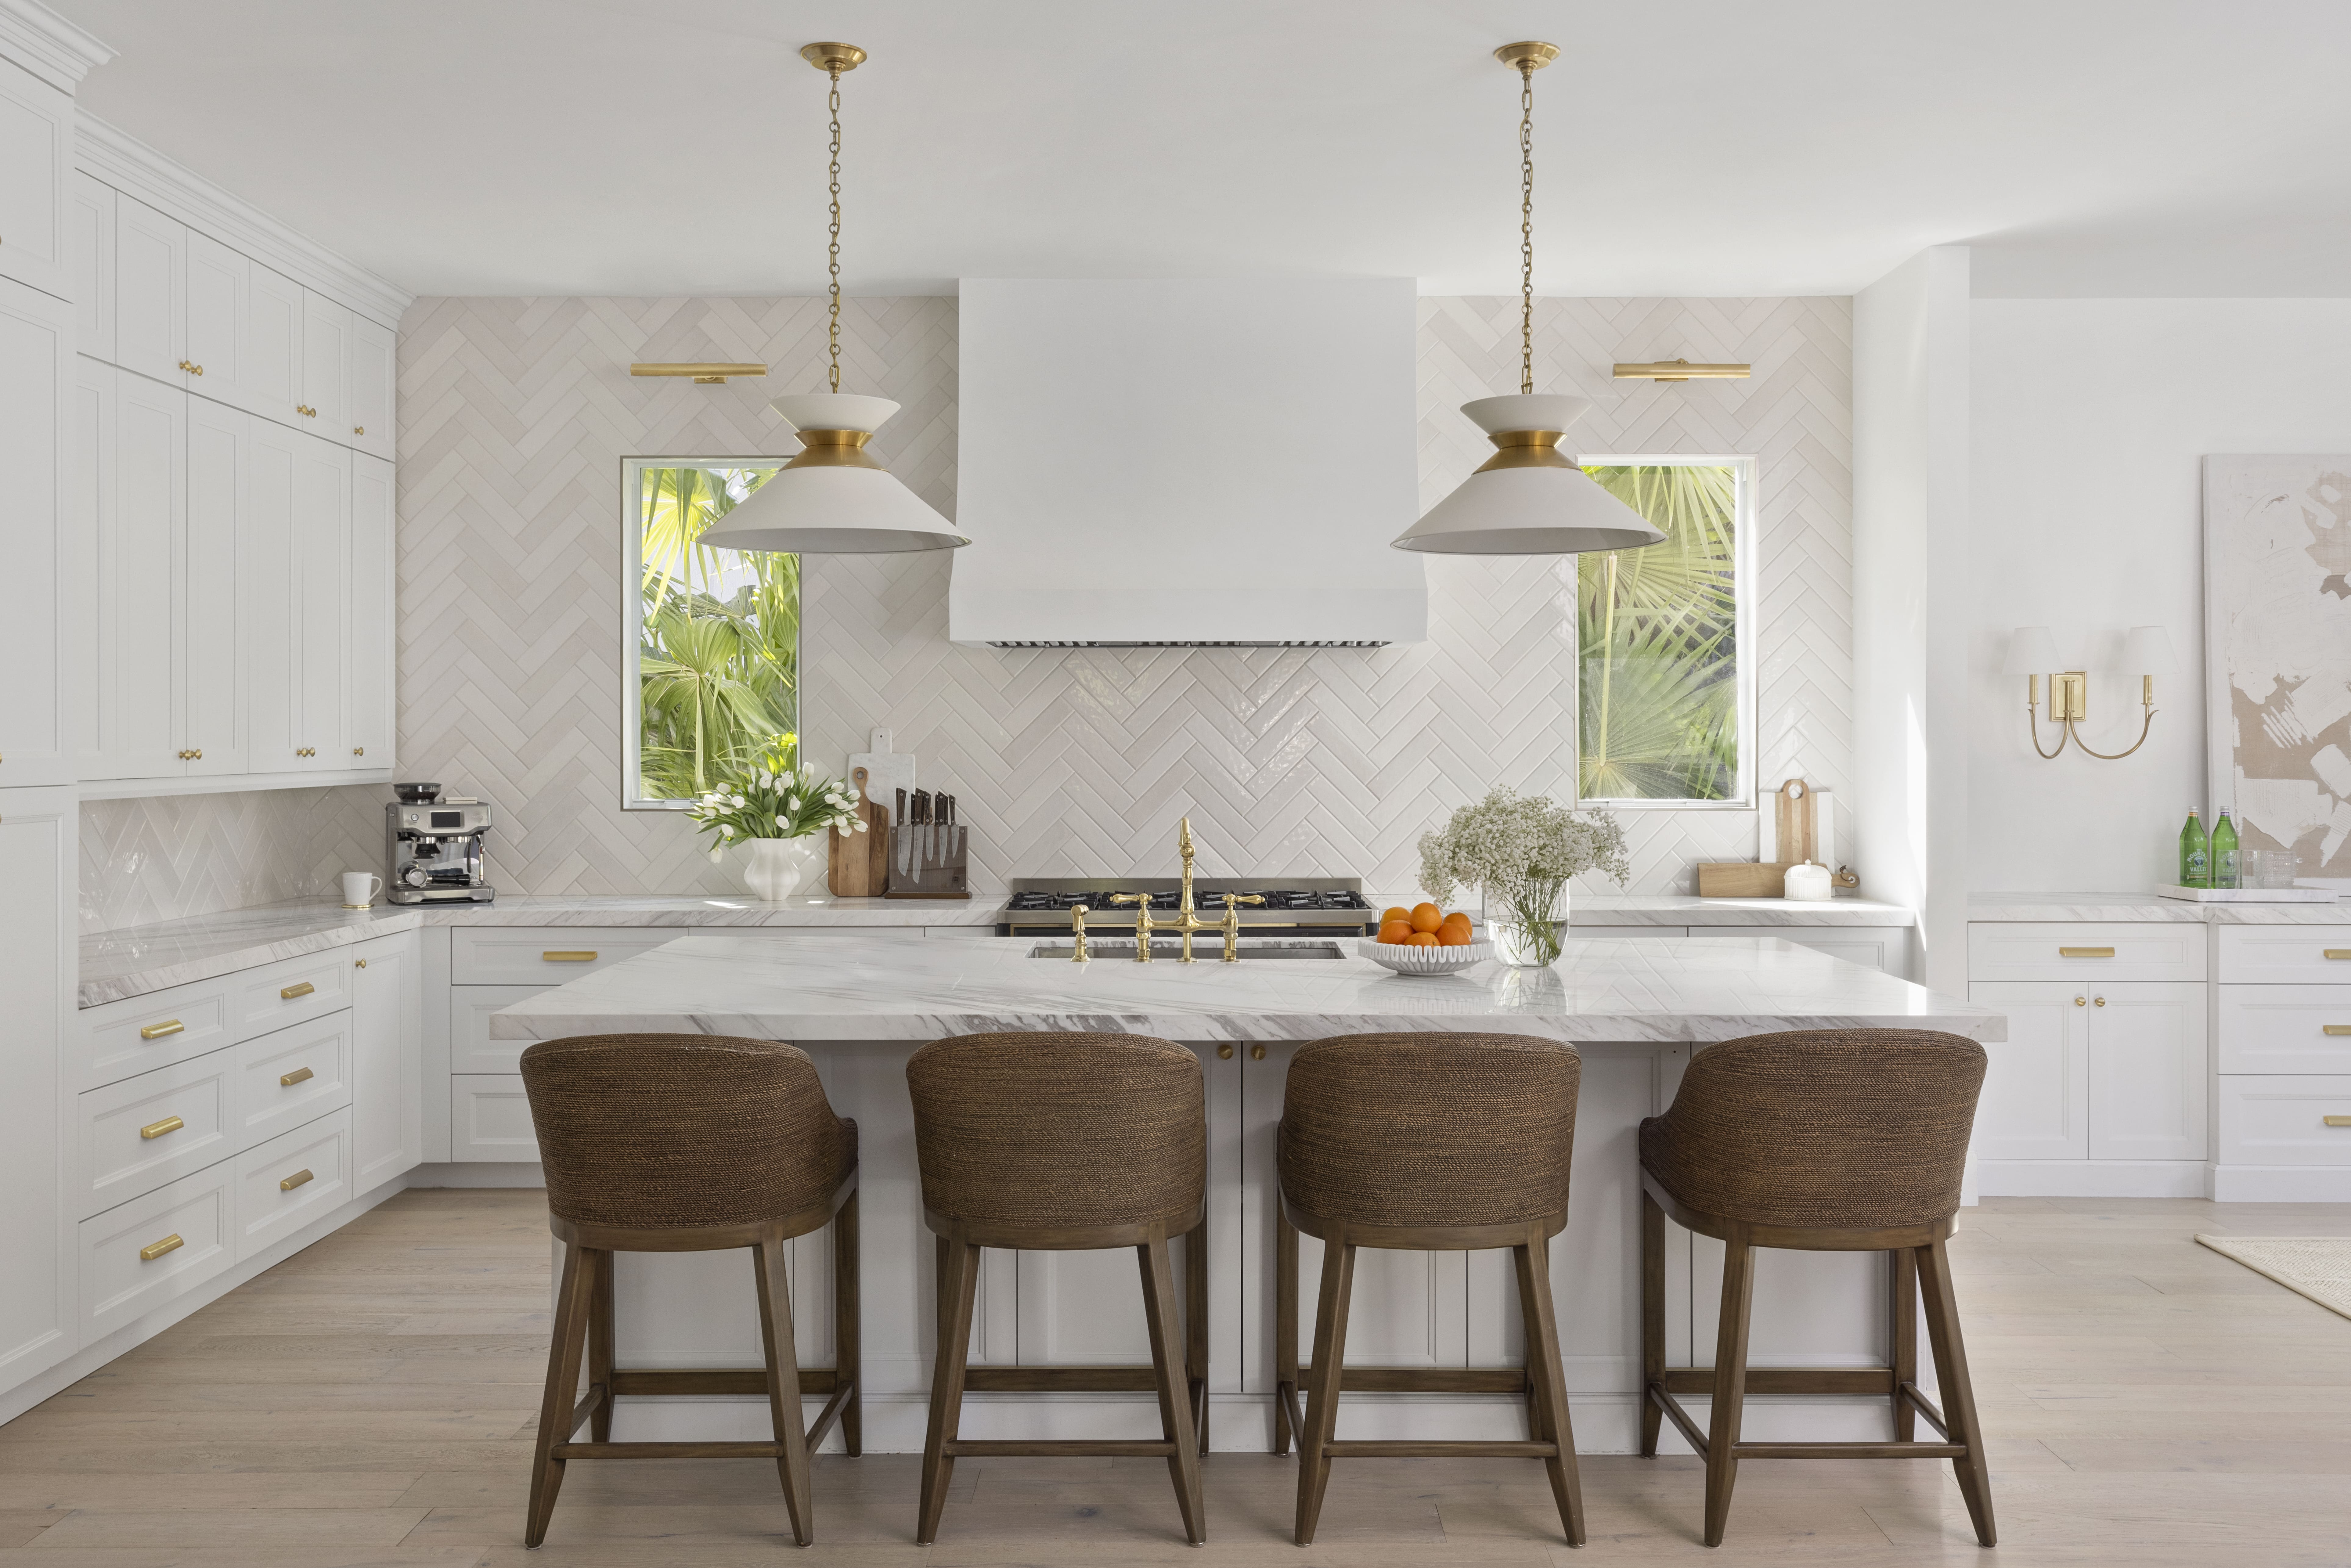
Rated 5.0/5

by Watergate residents
Luxury Kitchen Remodeling in Watergate
Transparent budget setting
Detailed design layouts
Custom cabinetry experts
Rated 5.0/5
by Watergate residents
Luxury Kitchen Remodeling in Watergate
Transparent budget setting
Detailed design layouts
Custom cabinetry experts
Rated 5.0/5
by Watergate residents
Luxury Kitchen Remodeling in Watergate
Transparent budget setting
Detailed design layouts
Custom cabinetry experts
Custom Cabinetry For Luxury Kitchens
Every cabinet is custom-engineered for your specific high-end kitchen, refined profiles, intelligent organization, and meticulous detailing. We develop the design, coordinate manufacturing, and handle procurement so installation proceeds seamlessly and precisely.
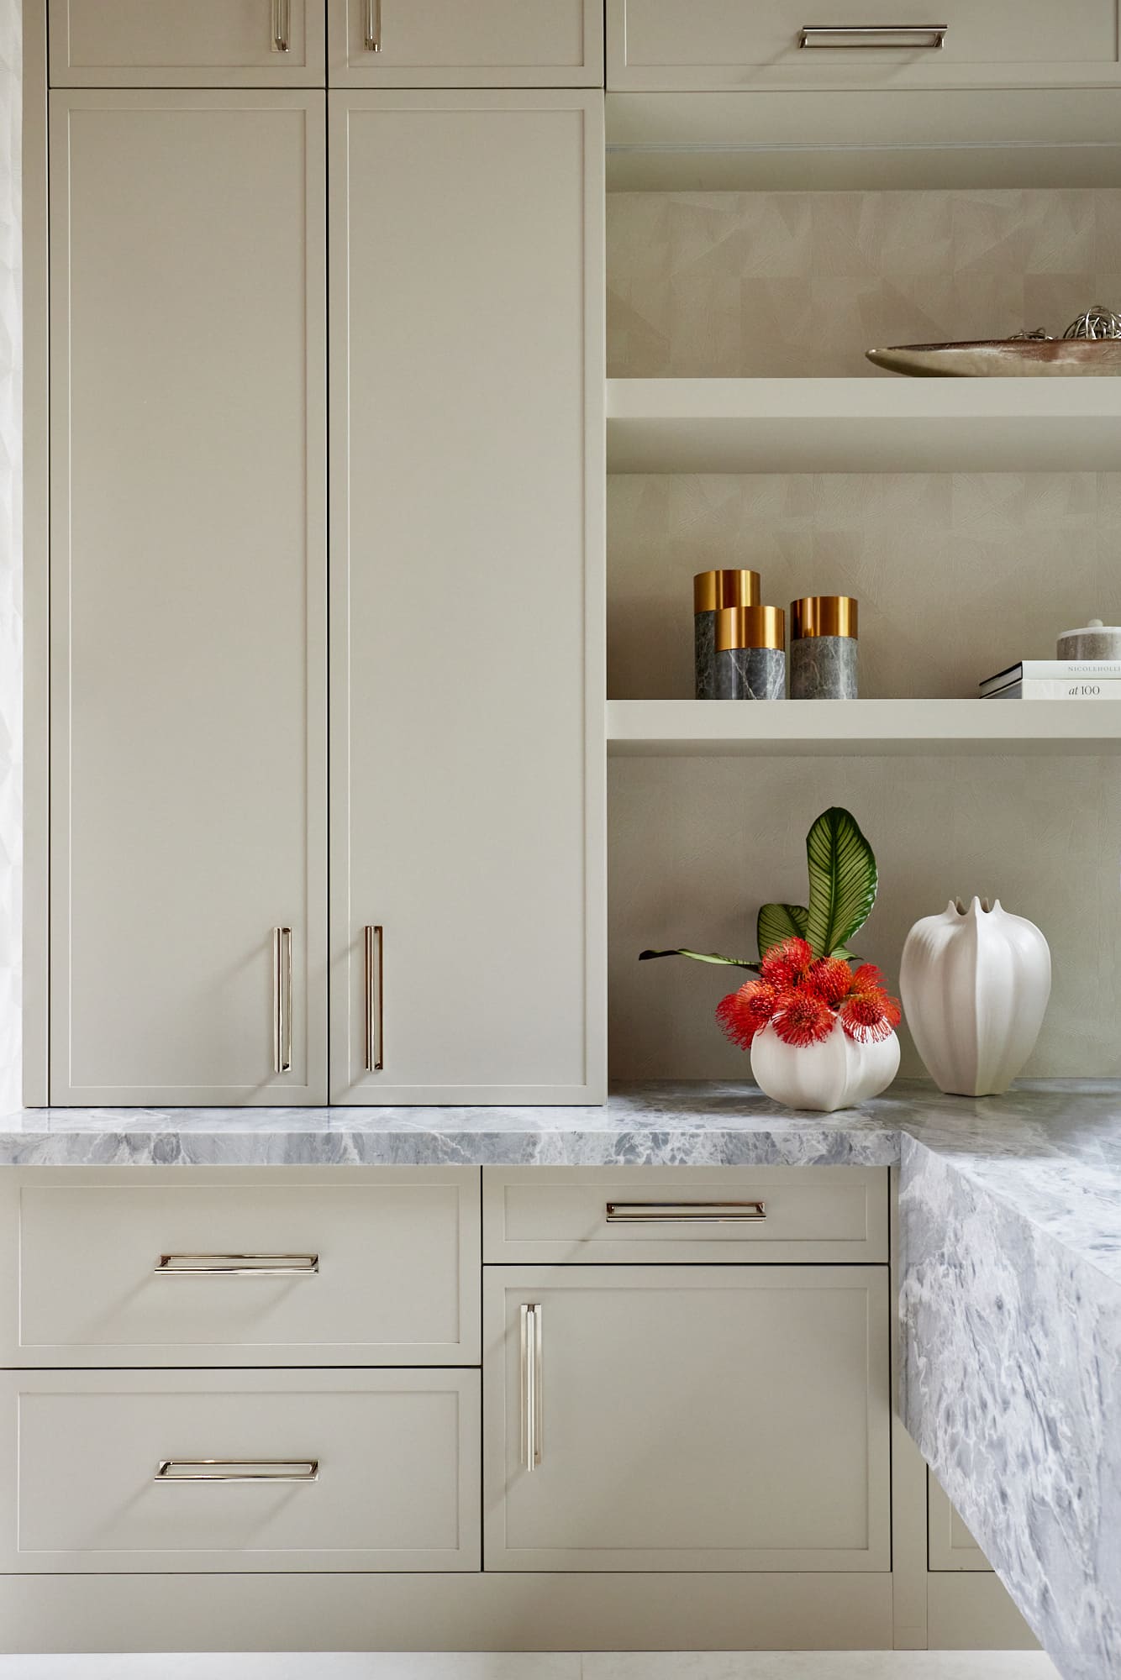
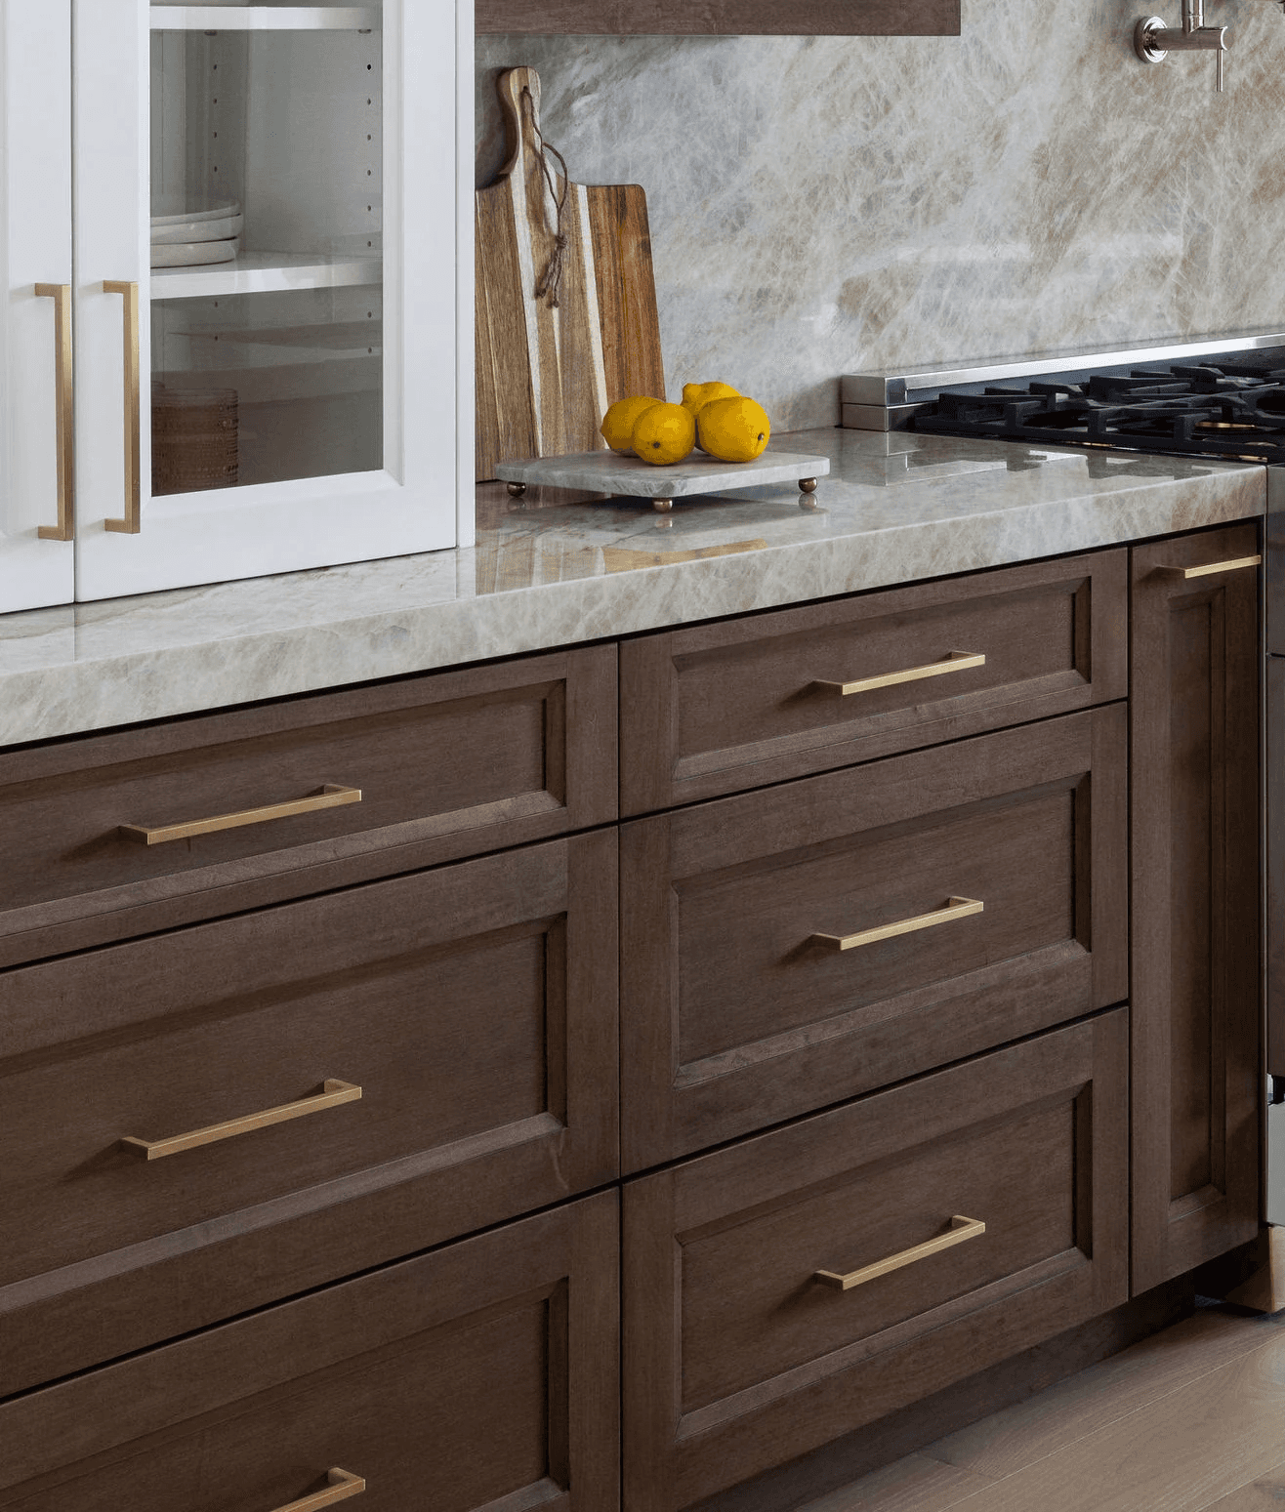
Custom Cabinetry For Luxury Kitchens
Every cabinet is custom-engineered for your specific high-end kitchen, refined profiles, intelligent organization, and meticulous detailing. We develop the design, coordinate manufacturing, and handle procurement so installation proceeds seamlessly and precisely.
Our Luxury Kitchen Remodeling Process in Watergate
Step 1
Discovery & Space Planning
We understand your culinary routines, storage requirements, and spatial movement. We capture dimensions, assess workflow, and clarify goals for your Watergate kitchen transformation.
Step 2
Scope & Contractor Proposals
We outline floor plan adjustments, mechanical and plumbing moves, finish selections, and cabinetry scope. Then, we request our established kitchen remodelers in Watergate to submit detailed, parallel proposals.
Step 3
Kitchen Layout & Cabinetry Design
We prepare to-scale drawings, elevation renderings, and millwork details documenting appliance clearances, lighting layers, storage systems, and workflow zones designed for daily cooking.
Step 4
Studio Day
At our Jupiter Design Center, examine stone slabs, tile options, lighting fixtures, hardware finishes, sink and faucet selections, and appliances alongside design renderings and physical samples. One organized revision cycle, then final sign-offs.
Step 5
Procurement & Logistics
All products are procured, received, verified, and recorded through Palm Club Logistics to secure warranty protection and maintain your kitchen renovation timeline.
Step 6
Construction Phase Coordination
We collaborate with your GC, answer construction queries, assess craftsmanship, administer changes, and confirm the kitchen you signed off on is precisely what gets installed.
Budget clarity from the start
Design intent protected through construction
An established contractor network
Deliveries received and inspected
Budget clarity from the start
Design intent protected through construction
An established contractor network
Deliveries received and inspected
Budget clarity from the start
Design intent protected through construction
An established contractor network
Deliveries received and inspected
Our Luxury Kitchen Remodeling Services
Whether planning small high-end kitchen renovations in Watergate or complete spatial transformations, we handle the design and coordination that support organized, well-planned execution:
Our Luxury Kitchen Remodeling Services
Whether planning small high-end kitchen renovations in Watergate or complete spatial transformations, we handle the design and coordination that support organized, well-planned execution:
Our Luxury Kitchen Remodeling Services
Whether planning small high-end kitchen renovations in Watergate or complete spatial transformations, we handle the design and coordination that support organized, well-planned execution:
What Our Clients Say
Rated 4.9/5
by Palm Beach residents
What Our Clients Say
Rated 4.9/5
by Palm Beach residents
What Our Clients Say
Rated 4.9/5
by Palm Beach residents
Appliance & Utility Coordination
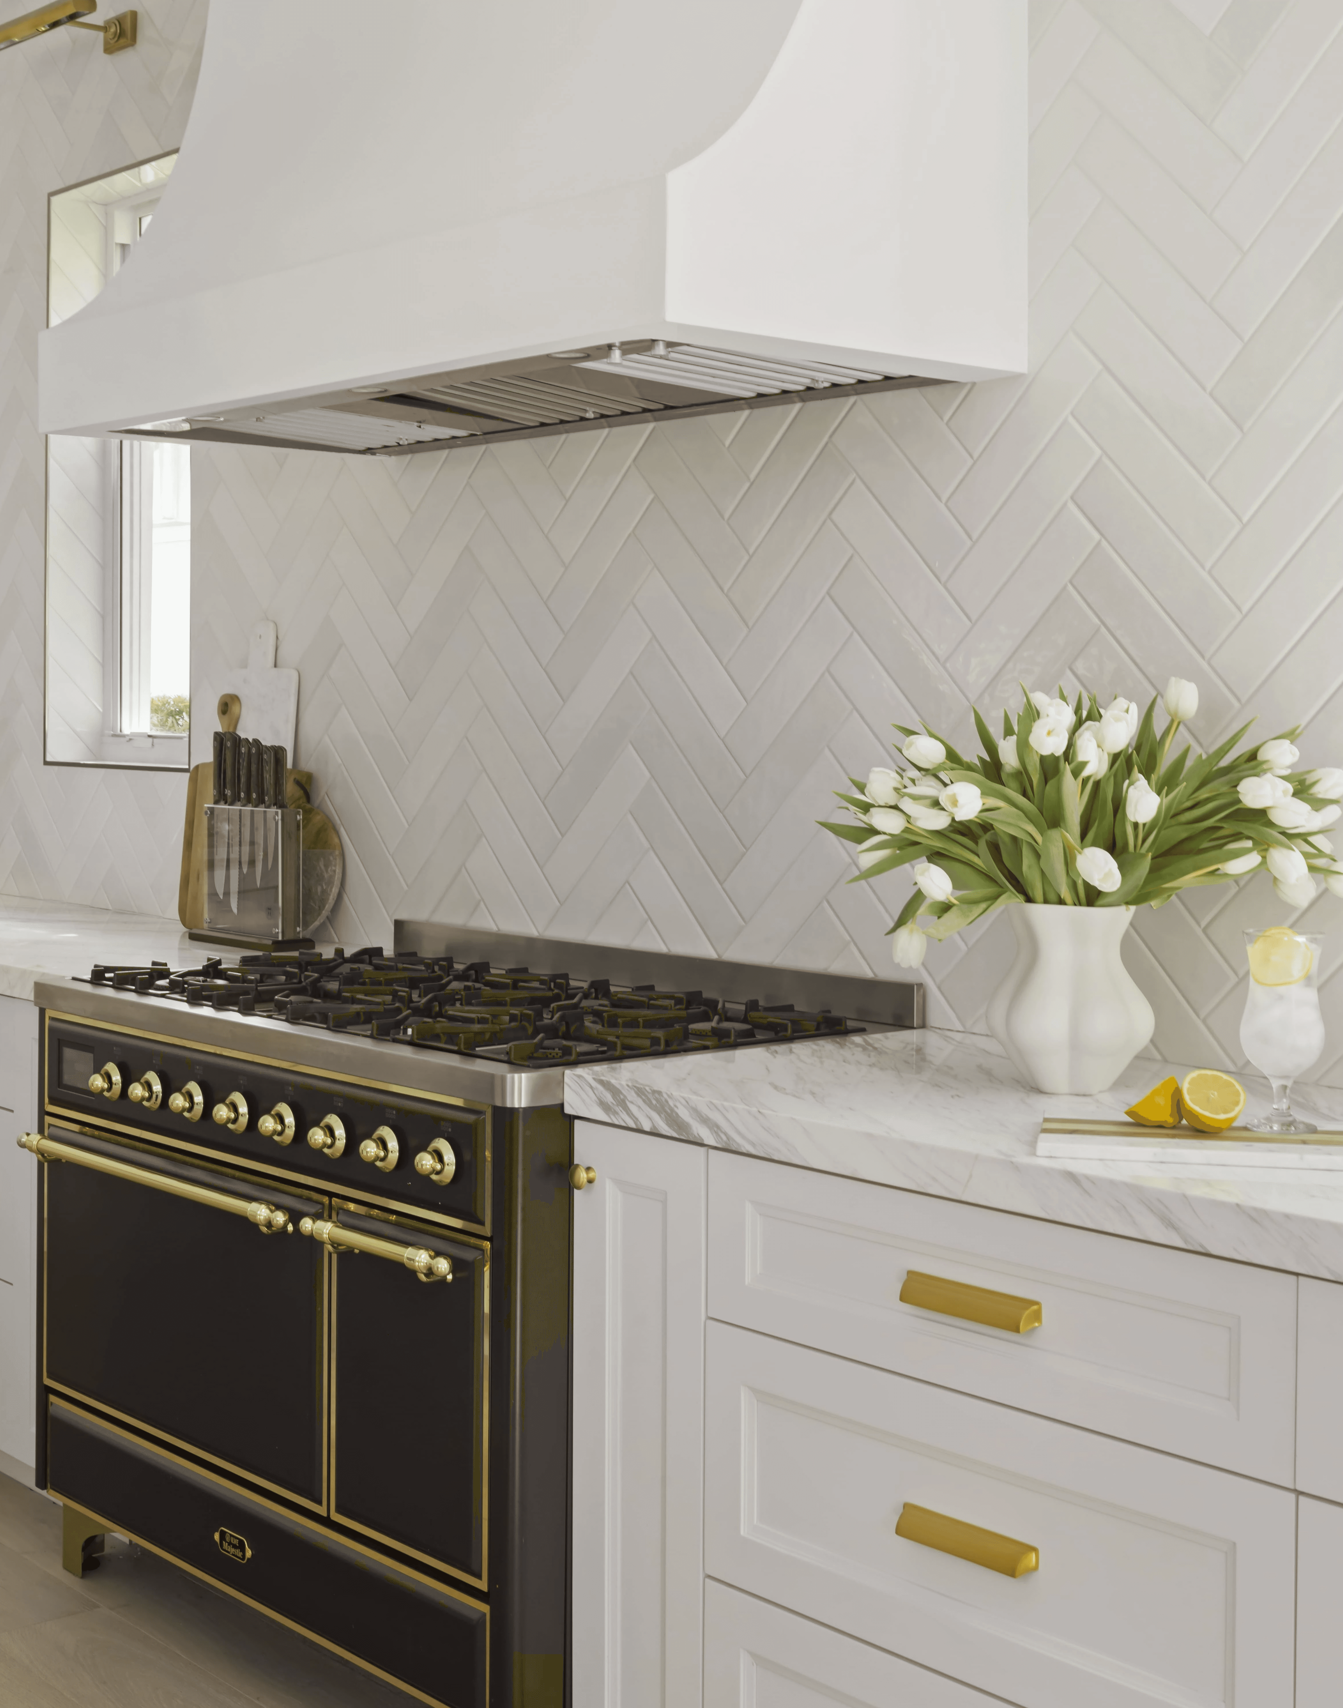
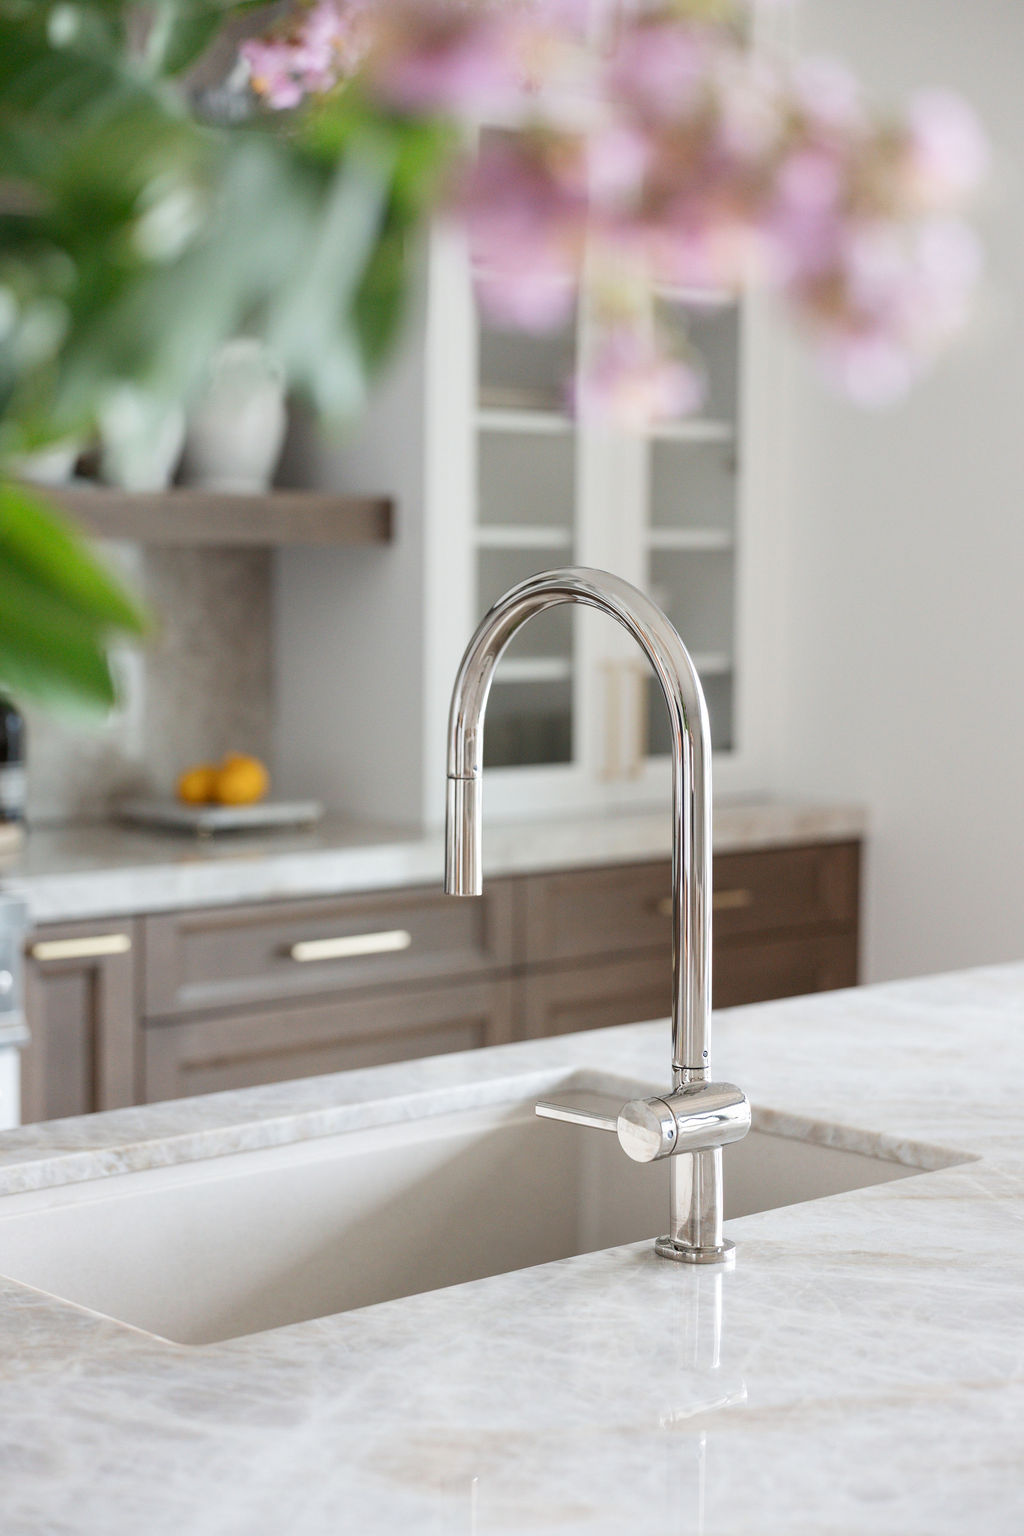
Each high-end kitchen design is built around actual functionality, appliance dimensions, exhaust systems, water lines, and power are coordinated with millwork and floor plan. This helps appliances fit properly, operate as expected, and install smoothly without complications.
Appliance & Utility Coordination
Each high-end kitchen design is built around actual functionality, appliance dimensions, exhaust systems, water lines, and power are coordinated with millwork and floor plan. This helps appliances fit properly, operate as expected, and install smoothly without complications.
Why Choose Palm Club?
Design you love, installed right the first time.
Your Design Lead Through Construction
We establish work parameters, budgets, and accountabilities before the build commences.
Detailed Kitchen Design
Dimensioned drawings and views your contractor can execute with confidence.
Custom Cabinetry Expertise
Cabinet storage, specialized inserts, and function tailored to your workflow.
Established GC Network
Established Watergate builders invited to quote via an organized proposal system.
Studio Presentation Day
Materials, plans, costs, and surfaces examined collaboratively for efficient approvals.
Managed Materials
Ordering, receiving, inspection, and documentation handled end-to-end.
Design Review & Punch List
Installation questions addressed, material execution reviewed, and closeout list administered.
Smart Small Kitchens
Spatial designs and cabinet systems that make small kitchens highly functional
“
“Most people remodel once in their life. Our job is to protect that experience by handling the messy parts – scope, proposals, materials, coordination – so you can enjoy the result.”
The Palm Club Team

“
“Most people remodel once in their life. Our job is to protect that experience by handling the messy parts – scope, proposals, materials, coordination – so you can enjoy the result.”
The Palm Club Team
“
“Most people remodel once in their life. Our job is to protect that experience by handling the messy parts – scope, proposals, materials, coordination – so you can enjoy the result.”
The Palm Club Team
Budget clarity from the start
Design intent protected through construction
An established contractor network
Deliveries received and inspected
Budget clarity from the start
Design intent protected through construction
An established contractor network
Deliveries received and inspected
Budget clarity from the start
Design intent protected through construction
An established contractor network
Deliveries received and inspected
Areas We Serve
concierge-level renovation experience
white glove craftsmanship
Premium custom cabinetry
concierge-level renovation experience
white glove craftsmanship
Premium custom cabinetry
concierge-level renovation experience
white glove craftsmanship
Premium custom cabinetry
Frequently Asked Questions
Are you a general contractor?
We aren't a construction company – we're who you work with initially to help choose the appropriate general contractor. Palm Club maintains working connections with builders whose work we've seen on past projects. We structure equitable comparative bidding, review proposals for precision and pricing clarity, and continue involvement through construction.
Do you supply cabinetry?
Yes. Each cabinetry system is developed in-house and built through established manufacturing partners. We collaborate with your contractor to check installation against our detailed drawings.
Do you help with appliances?
Can you work on smaller kitchens?
How many design revisions are included?
Rated 5.0/5
by Watergate residents
Ready For A Design-Led Luxury Kitchen Remodel?
We design, coordinate & procure, detail by detail.
Rated 5.0/5
by Watergate residents
Ready For A Design-Led Luxury Kitchen Remodel?
We design, coordinate & procure, detail by detail.
Rated 5.0/5
by Watergate residents
Ready For A Design-Led Luxury Kitchen Remodel?
We design, coordinate & procure, detail by detail.
Palm Club Design Group delivers design-led home remodeling in Palm Beach – from early scope and budget clarity to design drawings your contractor can build from, curated materials, and design leadership for concierge projects.
Services
Contact
1153 Dakota Dr, Jupiter, FL 33458, United States
561-209-0094
Thinking About a remodel?